Customized commercial lighting is the planned design and specification of lighting for a particular business space, rather than a one-size-fits-all package. It brings together fixtures, light distribution, color appearance, controls, and mounting details to support how people use a room. In a café, that may mean warm pendant lights over tables, clear task lighting at the counter, and softer illumination near a waiting area. Details matter. A well-considered scheme can help people see, move, and work comfortably.
The right solution starts with the space, not a fixture catalog. A lighting professional may review ceiling height, daylight, surface finishes, operating hours, maintenance access, and the tasks performed in each zone. They can then compare options such as recessed downlights, linear systems, track heads, or integrated controls. Product data, including light output, distribution, color temperature, and dimming compatibility, helps make these choices more precise. Applicable building and energy requirements should also be checked for each project.
Customization does not automatically mean more fixtures or a higher budget. It means matching performance and appearance to real needs while considering installation and upkeep. A design can look convincing in a rendering yet feel too bright at a workstation or leave a shelf in shadow. That is worth admitting. The layout may need adjustment after a sample, mock-up, or on-site review. This guide explains what customized commercial lighting includes, how design decisions are made, and which questions businesses should ask before selecting a system. Sometimes, the first plan is not quite right.
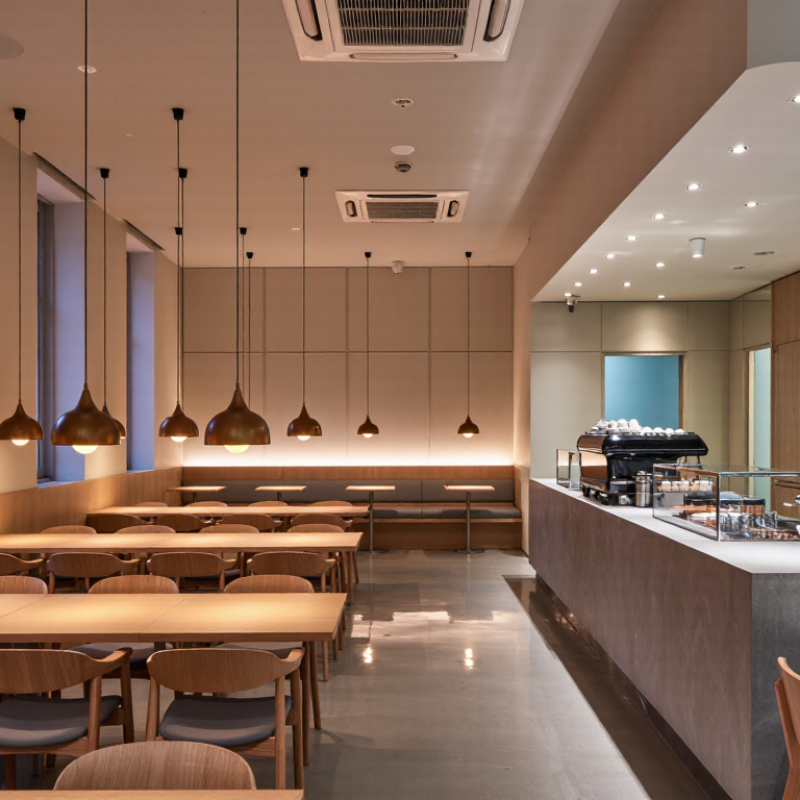
Defining Customized Commercial Lighting: Fixtures, Optics, and Controls
Customized commercial lighting is a coordinated choice of fixtures, optics, and controls, shaped around a space’s tasks and architecture. A fixture determines mounting, appearance, and light output. Optics direct that light: a narrow beam can highlight a display, while a wider distribution helps illuminate an open office. Poor aiming can create glare. It happens.
Controls make the system responsive. Occupancy sensors can dim lights in empty rooms; daylight sensors can reduce output beside bright windows. The U.S. Department of Energy’s 2020 U.S. Lighting Market Characterization estimated that lighting used about 208 terawatt-hours of electricity in the United States that year. The figure gives designers a reason to examine operating hours, not just fixture prices. The DOE’s Energy Saver guidance also says LEDs can use up to 90% less energy than incandescent lighting, though actual savings depend on the installation and use. A customized design is not automatically a better one. Tighter beams, complex controls, or aggressive dimming may frustrate occupants if testing and adjustment are skipped. Real rooms are messy. Mock-ups and commissioning help reveal what a drawing cannot.
Common CCT Options in Customized Commercial Lighting
Correlated color temperature (CCT) is one fixture specification that can be customized. These commonly specified options range from warm to cool white; actual availability varies by fixture. Optics and controls can also be tailored to suit a space and its lighting requirements.
Assessing Space Needs: EN 12464-1 Sets 500 lx for Offices
What Is Customized Commercial Lighting?
Assessing Space Needs: EN 12464-1 Sets 500 lx for Offices
For common office tasks such as reading, writing, and computer work, EN 12464-1 specifies a maintained illuminance of 500 lx on the task area. This is the light level to preserve during use, not simply the output of a new fixture. It also does not mean every corner needs 500 lx. A corridor, meeting room, and desk have different visual demands.
Lux is measured on a surface, usually the working plane. A lighting plan should therefore consider desk positions, ceiling height, daylight, and screen glare. Even bright desks can feel uncomfortable when luminaires reflect in monitors or create sharp contrasts. Uniformity matters. So does visual comfort.
Customized commercial lighting translates the standard into a real room. Designers can combine general ceiling light with focused task lighting, then measure illuminance at representative desks after installation. Adjustments may be needed as furniture or daylight conditions change. One detail is easy to overlook: a plan can meet 500 lx on paper and still feel tiring in practice. The measurement is essential, but it is not the whole experience.
Applying Task-Based Standards: 100 lx for Corridors and UGR ≤19 for Offices
What Is Customized Commercial Lighting?
Applying Task-Based Standards: 100 lx for Corridors and UGR ≤19 for Offices
Customized commercial lighting starts with what people do in each space. EN 12464-1:2021, the European standard for indoor workplaces, sets maintained illuminance and glare limits by activity. It specifies 100 lx for corridor areas and a UGR limit of 19 for many office tasks, such as reading and writing. Small numbers matter.
Maintained illuminance is the level expected after accounting for light loss over time, not just the bright reading from a newly installed fitting. In a corridor, designers check the floor and watch for dim patches near doors or corners. At an office desk, they assess the task plane and consider whether bright fittings sit in a worker’s direct view. A lux meter helps with illuminance; glare needs a broader assessment of room layout, surfaces, and viewing angles.
The figures are useful starting points, not a complete design. A narrow corridor with dark walls may feel less comfortable than its measured lux suggests. Likewise, UGR depends on luminaire position, room dimensions, and surface reflectance. EN 12464-1:2021 provides the technical benchmarks, but a plan can look compliant while one corner still feels gloomy. That deserves a site check, not a quick assumption.
Selecting Color Quality: CCT in Kelvin and CRI 80+ for Commercial Spaces
What Is Customized Commercial Lighting?
Selecting Color Quality: CCT in Kelvin and CRI 80+ for Commercial Spaces
Color temperature changes how a commercial space feels. A 3000 K lobby can make wood and warm finishes feel inviting, while 4000 K often gives offices a cleaner, more neutral appearance. These are starting points, not rules. The Illuminating Engineering Society’s TM-30-20 uses two color metrics: Rf, for fidelity, and Rg, for average gamut change. They can reveal shifts that a single CRI number misses. Small differences matter.
For many commercial projects, CRI 80+ is a practical baseline. But it does not guarantee that every color will look natural. The CIE’s color-rendering method reports general fidelity on a 0–100 scale; saturated reds can still appear muted under some sources. For textiles, food, artwork, or skin tones, check R9 or request TM-30 data alongside CRI. The U.S. Department of Energy’s CALiPER program has tested LED products using measured photometric performance, a useful reminder to verify specifications rather than rely on packaging alone. I would test sample fixtures in the actual room, against its paint and materials. A specification sheet cannot fully predict that.
What Is Customized Commercial Lighting? — Selecting Color Quality: CCT in Kelvin and CRI 80+ for Commercial Spaces
| Commercial Space |
Typical CCT Range |
Common CCT Choice |
Suggested Minimum CRI |
Color-Quality Considerations |
| Office and general workplace |
3500–5000 K |
4000 K |
80 |
A neutral-white appearance is commonly used for shared work areas. Consider task type, finishes, daylight, and user preference when choosing the final CCT. |
| Retail and merchandise displays |
2700–4000 K |
3000–3500 K |
80; 90+ when color fidelity is important |
Higher CRI can help merchandise colors appear more accurately. Clothing, artwork, and other color-critical displays may benefit from evaluating the full spectral performance, not CRI alone. |
| Restaurant and hospitality dining areas |
2200–3500 K |
2700–3000 K |
80; 90+ for color-sensitive presentation |
Warmer light is often selected for a relaxed atmosphere. Dimming and consistent color appearance across fixtures can support different dining settings. |
| Healthcare corridors and general areas |
3500–5000 K |
4000 K |
80 |
Coordinate CCT with the facility’s visual tasks and operating requirements. Examination or diagnostic areas may have separate specifications for color rendering and lighting levels. |
| Classrooms and training rooms |
3500–5000 K |
4000 K |
80 |
A neutral-white option is widely used for general learning spaces. Glare control, appropriate light levels, and compatibility with daylight are also important. |
| Warehouse and industrial work areas |
4000–6500 K |
4000–5000 K |
80 |
Choose CCT to suit visibility needs, the task, and the surrounding environment. Inspect the fixture’s photometric and color specifications alongside its CCT and CRI. |
| Lobby and reception areas |
2700–4000 K |
3000–3500 K |
80 |
CCT can be selected to complement interior materials and the desired ambience. Check that adjacent spaces and connected fixtures do not create distracting color differences. |
Note: CCT describes the apparent warmth or coolness of white light and is measured in kelvin (K); it does not indicate brightness. CRI is a color-rendering index on a 0–100 scale. CRI 80+ is a common baseline for many commercial applications, while higher color fidelity may be appropriate for color-critical tasks. Final selections should account for applicable codes, project requirements, and visual evaluation on site.
Evaluating Performance: LED Efficacy (lm/W), Controls, and Power Density (W/m²)
Customized commercial lighting should be evaluated as a working system, not by one impressive specification. LED efficacy, measured in lumens per watt, indicates how efficiently electrical power becomes light. Yet fixture optics, temperature, and driver losses affect delivered performance. A high lm/W figure may still produce uneven desks or glare on a glossy counter. Look beyond the headline number.
Power density, expressed in watts per square metre, helps compare energy demand across spaces. But it cannot show whether the light reaches the right surfaces. A narrow corridor and a detailed workbench have different needs. Compare power density alongside maintained illuminance, uniformity, and the actual task. Measure the room, too. Reflective finishes can change the result.
Controls matter in daily operation. Dimming, occupancy sensing, and daylight response can reduce output when full light is unnecessary. For example, a perimeter zone near windows may dim while interior workstations remain brighter. These savings depend on careful zoning and commissioning. Sensors can miss movement, or dim too aggressively. That happens. A useful evaluation checks lm/W, watts per square metre, control behavior, and measured light levels together. Specifications are a starting point, not proof of comfort.
Conclusion
Customized commercial lighting is the planned selection of luminaires, optics, and control systems to suit a building’s activities, layout, and visual needs. Rather than applying the same lighting everywhere, designers assess each space and its tasks. For example, EN 12464-1 commonly specifies 500 lx for office work, while corridors may require around 100 lx. Offices also benefit from glare control, with a UGR limit of 19 or less helping support visual comfort.
Color quality matters alongside illuminance. Choosing an appropriate correlated color temperature (CCT), measured in kelvin, and a color rendering index (CRI) of 80 or higher can help create practical, comfortable commercial environments. Performance should also be evaluated through LED efficacy in lumens per watt, suitable dimming or occupancy controls, and connected lighting power density in watts per square meter. Considering these factors together helps balance visibility, comfort, energy use, and the specific requirements of each space.